


 English
 Español
 عربى
 中文简体







+86-180 3665 1199
Content
- 1 Soundproofing Dividers Do Two Jobs, and Absorption Is Only One of Them
- 2 NRC Describes the Panel, Not the Room
- 3 Height, Gaps and Perimeter Detail Decide Real Performance
- 4 Matching the Divider Format to the Commercial Space
- 5 Fire Class, Formaldehyde and Cleanability Come Before Acoustics in a Tender
- 6 Compare Quotes per Square Metre of Elevation, Not per Panel
- 7 Practical Questions Buyers Ask Before Signing
A 28 mm polyester-fibre screen does not stop a confidential call from carrying across an open-plan floor. It reduces the reverberation that makes that call intelligible four desks away. Those are two different jobs, and buyers who treat them as one tend to purchase a divider that looks correct, quotes well and leaves the room exactly as noisy as it was.
This guide is written for the people who specify and sign off dividers in offices, clinics, hotels and education buildings: interior designers, acoustics consultants, fit-out contractors and procurement teams. It covers what a divider can and cannot do, which figures belong in the specification, and where the money actually sits.
Soundproofing Dividers Do Two Jobs, and Absorption Is Only One of Them
A freestanding room divider absorbs sound; it does not isolate one space from another unless it carries mass, a sealed perimeter and a structural frame. Most products sold as soundproof dividers are absorbers. That is a real and useful function, but it is not the function of a partition wall, and confusing the two is the single most common specification error in fit-out projects.
Sound reaches a listener by two routes. The direct route passes through the divider or around its top and bottom edges. The reflected route bounces off ceilings, glazing and hard floors before arriving. Absorption lowers reflected energy, which brings down overall level and shortens reverberation time. Isolation reduces direct transmission and is expressed as Rw under EN ISO 717-1 or STC under ASTM E413, both derived from laboratory transmission-loss measurements. Transmission loss follows mass and airtightness, so a light PET panel cannot deliver it however thick the felt looks.
Absorbing divider
- Lowers reverberation and reflected level
- Improves speech privacy at distance
- Light, relocatable, no floor fixing
- Rated by NRC or absorption class
Isolating partition
- Requires mass, frame and perimeter seals
- Rated as a system by Rw or STC
- Head, floor and jamb details are part of the product
- Heavier, more permanent, higher cost per metre
NRC Describes the Panel, Not the Room
NRC is the arithmetic average of absorption coefficients at 250 Hz, 500 Hz, 1,000 Hz and 2,000 Hz, measured in a reverberation room to ASTM C423 and rounded to the nearest 0.05. It summarises how much sound energy a surface removes from a room, and it says nothing about how much sound passes through the panel to the other side.
Working definition: NRC is a laboratory absorption average between 0.00 and 1.00. It is not a percentage, and a panel rated 0.85 does not make a room 85 percent quieter. Open-plan screen performance in the United States is classified separately, by Articulation Class under ASTM E1110.
Polyester-fibre boards are commonly published at NRC 0.85 for a 28 mm thickness, which is a strong result for that depth; thicker boards or boards mounted over an air cavity measure higher. The rating only holds for the mounting method used in the test. A panel bonded flat to a wall and the same panel held 50 mm off the wall behave differently, because the cavity extends absorption into the low frequencies where speech energy and room modes both sit. Speech privacy at workstation distance also depends on background noise and separating distance rather than on the panel alone, a relationship set out in this analysis of NRC ratings and speech distraction.
Height, Gaps and Perimeter Detail Decide Real Performance
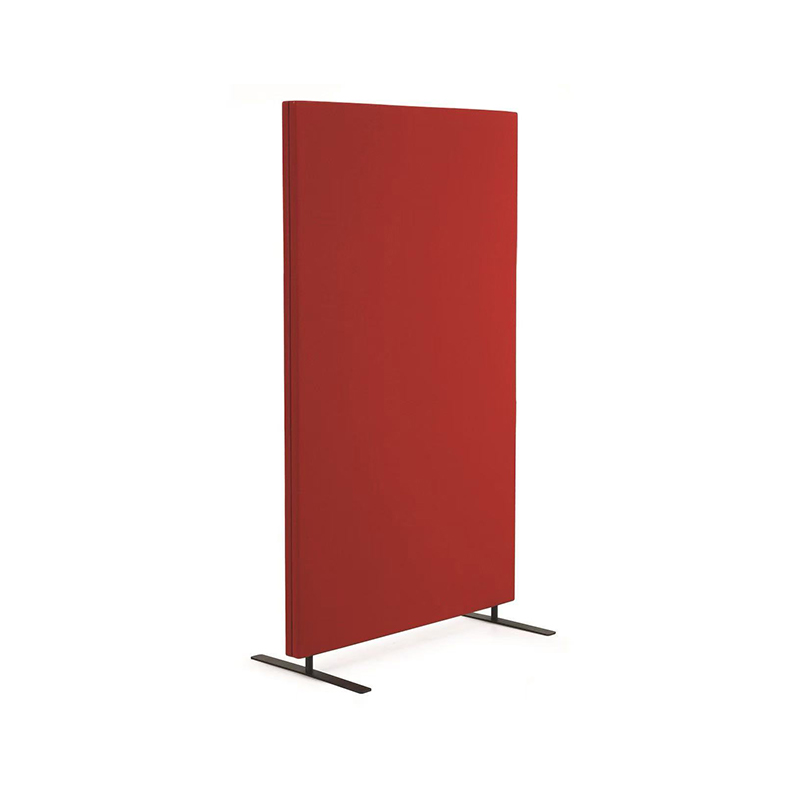
A 1,200 mm freestanding screen blocks sightlines and delivers visual privacy; it barely interrupts the direct speech path between two seated people. For seated conversation, screens of 1,500 to 1,800 mm are the common specification range in open offices, and they work best when paired with absorptive treatment on at least one adjacent hard surface.
Perimeter detail matters as much as height. A continuous gap along a floor line, or between adjacent panel modules, behaves as a short circuit around the panel: sound that should have crossed 28 mm of polyester crosses a few millimetres of air instead. Where a divider must genuinely separate two functions, specify a system with floor, head and jamb seals, and treat the seal as part of the product rather than an accessory added on site.
Buying rule: if two people on opposite sides must not be understood, specify a partition with a published Rw or STC rating and a sealed perimeter. A higher-NRC screen will not get you there, and buying a second screen does not fix a gap detail.
Matching the Divider Format to the Commercial Space
Freestanding screens suit open offices and reconfigurable meeting zones, floor-to-ceiling systems suit clinics, HR rooms and studios, and suspended baffles suit atria and double-height dining spaces. The format follows the acoustic job, not the finish catalogue.
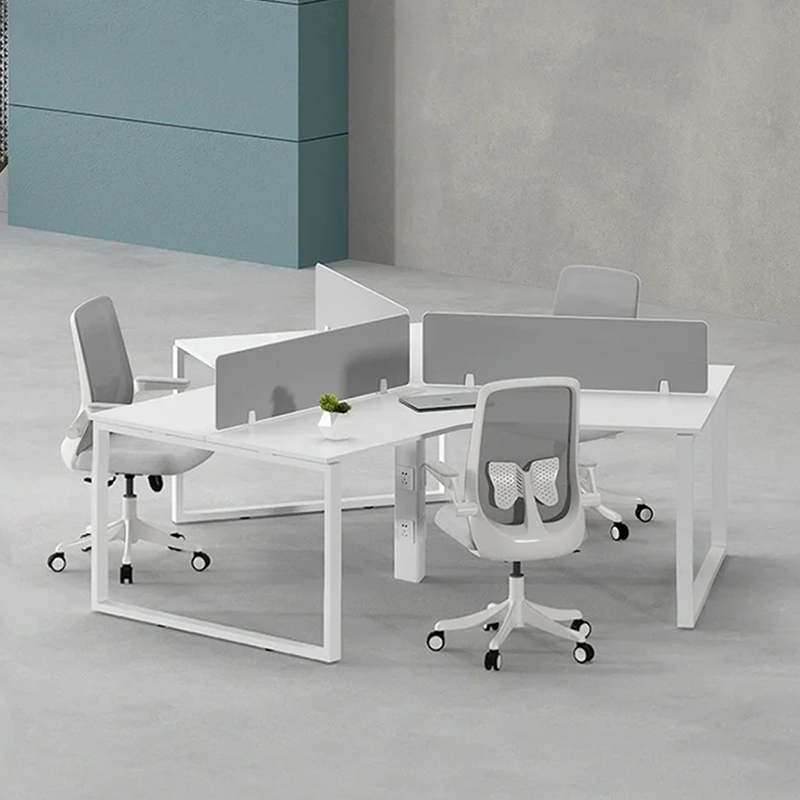
The acoustic office partitions offered for commercial interiors are usually organised around three questions: does the divider need to move, does it need to reach structure, and does it need to carry services or a writing surface. Answer those before discussing panel thickness or facing, because the answers eliminate whole product families.
| Format | Typical height | Acoustic function | Common commercial fit |
| Desktop screen | 400-700 mm above desk | Local absorption and sightline block | Workstations, call-centre rows |
| Freestanding screen | 1,200-1,800 mm | Absorption plus partial direct-path block | Open offices, reconfigurable meeting zones |
| Floor-to-ceiling partition | 2,400-3,000 mm | Isolation when mass and sealing are specified | Clinics, HR rooms, studios, interview suites |
| Suspended baffle or canopy | Above head height | Reverberation control in tall volumes | Atria, double-height lobbies, dining halls |
| Operable or zippered partition | 1,800-3,000 mm | Flexible separation with tracked seals | Training rooms, hotel function spaces |
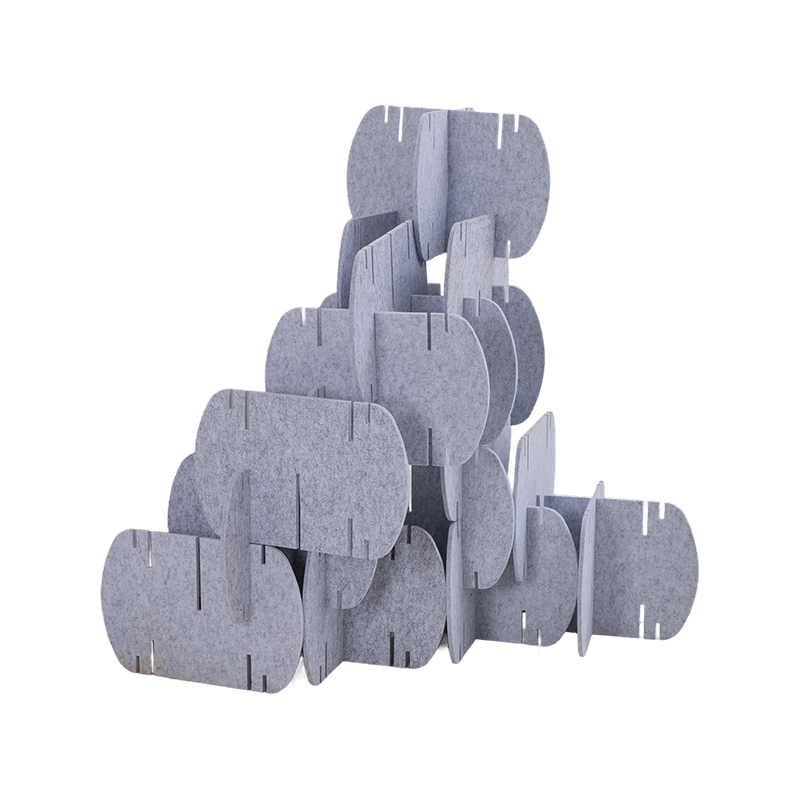
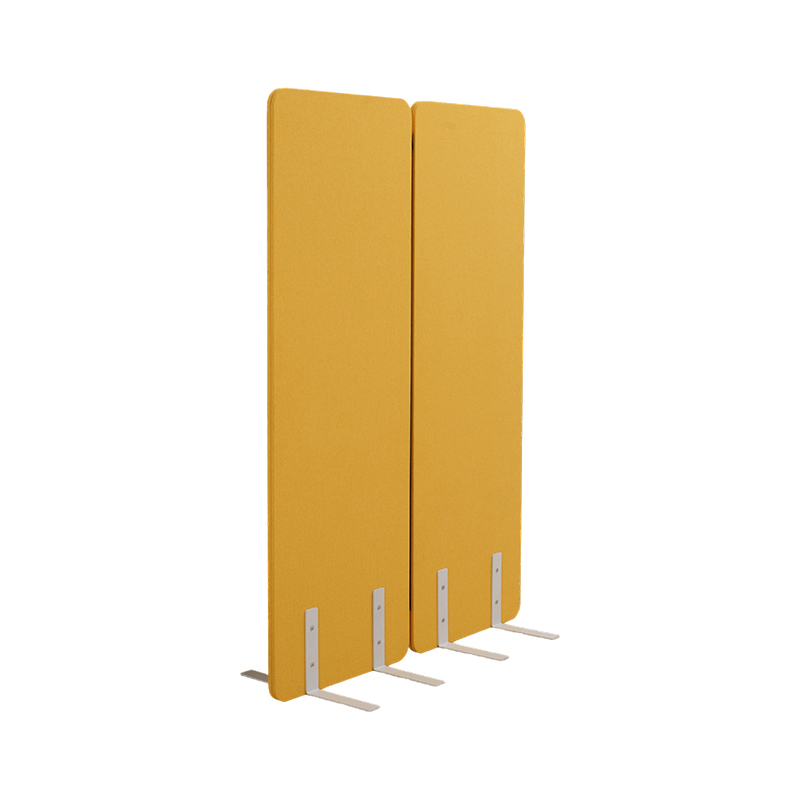 Spesonic Freestanding Acoustic Partition Room DividersMovable polyester-fiber screens for offices and meeting rooms, customizable in length and height, with zipper or hinge connections; suited where no floor fixing is possible.View Product →
The freestanding format is the workhorse of open-plan retrofit because it requires no floor penetration and no structural fixing. Its limit is height: once a screen exceeds about 1,800 mm it needs either a weighted base or a frame, and at that point a floor-to-ceiling system is usually the better engineering decision rather than a taller freestanding one.
Fire Class, Formaldehyde and Cleanability Come Before Acoustics in a Tender
Fire classification shortlists the product before acoustic performance is discussed. ASTM E84 Class A requires a flame spread index of 0 to 25 and a smoke developed index of 0 to 450; EN 13501-1 B-s1,d0 is the European classification for linings with limited contribution to fire, little smoke and no flaming droplets. Ask for the test report with the standard edition and the mounting condition, not the marketing line.
0.85 Published NRC, 28 mm board
Class A ASTM E84 flame spread and smoke
E0 GB/T 39600-2021 formaldehyde grade
Indoor air quality is the second filter. Formaldehyde release to GB/T 39600-2021 grade E0 caps emissions at 0.050 mg/m3, and recycled polyester panel production is normally declared against that grade. Third comes cleaning: unfaced PET felt traps dust and is vacuum-cleaned, so specify a laminated or fabric-wrapped facing where food service, clinical or high-touch use applies.
Yayin New Materials Jiangsu Co., Ltd., the manufacturer behind cnacousticpanels.com, publishes NRC 0.85, ASTM E84 Class A, EN 13501-1 B and UL 723-2018 Class A results for its needle-punched recycled polyester boards, together with ISO 9001 quality and environmental management certification. Those are manufacturer-published figures; the project team should still receive the reports for the specific batch and mounting method being supplied.
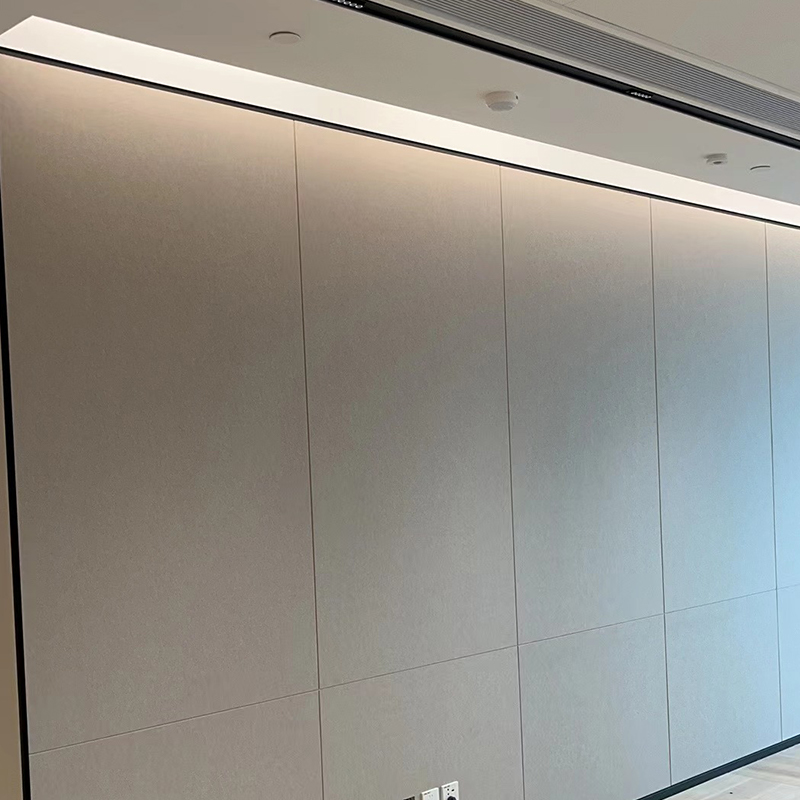 Recycled PET Felt Acoustic Wall and Ceiling PanelNeedle-punched 100% recycled PET panel for wall or ceiling sound absorption, available in multiple thicknesses and colors; request batch-specific fire and acoustic reports.View Product →
Compare Quotes per Square Metre of Elevation, Not per Panel
Panel price is a poor comparison unit, because two quotes for the same dividing line can include different quantities of track, seal, caster sets, joining hardware and installation labour. Normalise every bid to cost per square metre of front elevation, delivered and installed, with the fixing method named in writing.
- Acoustic test report stating NRC or Rw, with the mounting method and test standard edition.
- Fire classification certificate naming the standard and the tested product build-up.
- Formaldehyde grade, and recycled content if the project carries a sustainability target.
- Panel thickness, density and dimensional tolerance per ordered size.
- Edge treatment, joining profile and hardware, including caster load rating where mobile units are used.
- Lead time from purchase order to site delivery, plus a stated allowance of spare panels for damage.
Reconfigurable rooms are where formats earn their cost. A tracked or zippered partition lets a training room become two meeting rooms between sessions, but every opening in the assembly is also a potential leak path, so the seal design has to be reviewed before the layout is frozen.
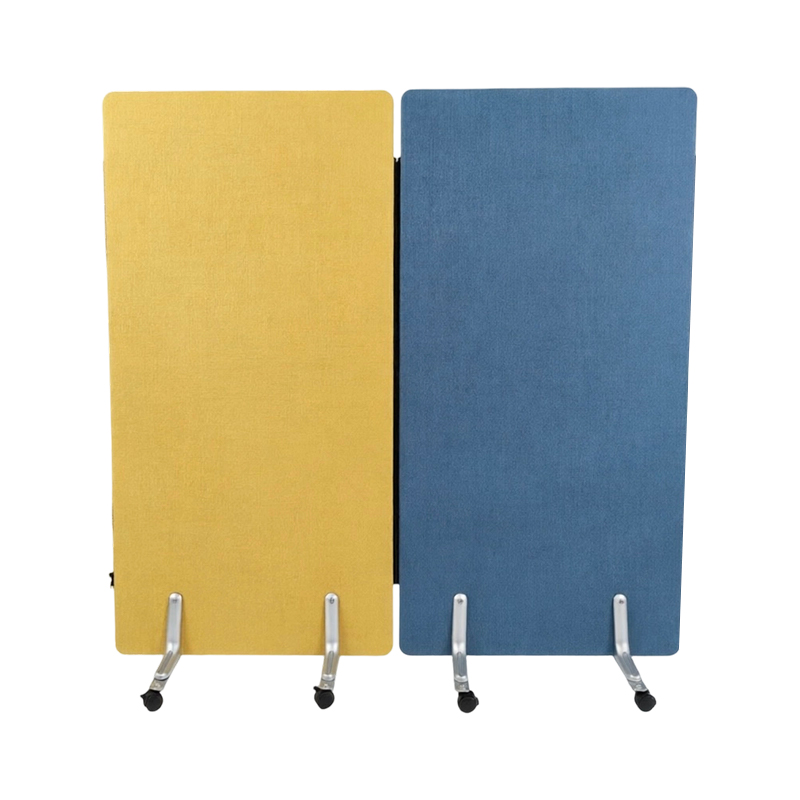 Movable Acoustic Office Partition with Casters and ZippersFabric-covered modular screens on lockable casters, linked by side zippers for temporary room division and compact storage; review seal design for privacy requirements.View Product →
Practical Questions Buyers Ask Before Signing
Do room dividers actually soundproof a space?
Only when the divider is a sealed system with mass and a rated transmission loss. A freestanding polyester screen absorbs reflected sound and improves comfort and speech privacy at distance, but it does not stop sound travelling between the two sides. If confidentiality is the requirement, budget for a partition rated under EN ISO 717-1 or ASTM E413, not a higher-NRC screen.
What NRC value should a commercial divider carry?
For open offices, boards in the 0.75 to 0.90 range cover most specifications, and 28 mm polyester felt is commonly published at 0.85. Above 0.90 the returns diminish quickly, while gaps, low screen height and hard surrounding surfaces can erase the advantage of a high rating within a single room.
How tall should a divider be for seated privacy?
Screens of 1,500 to 1,800 mm are the practical range when two seated colleagues must not read each other's screens or follow each other's calls. Below roughly 1,200 mm the screen mainly blocks sightlines; above 1,800 mm a weighted base or structural frame becomes necessary, and a floor-to-ceiling system is usually more economical than a taller freestanding unit.
Which fire rating do commercial interiors require?
In the United States, ASTM E84 Class A with flame spread 0 to 25 and smoke developed 0 to 450 is the usual baseline for wall and ceiling linings in commercial occupancy. In European projects, EN 13501-1 B-s1,d0 is the comparable target for lining materials. Confirm the rating against the local authority's requirement for the specific occupancy before the order is placed.
Can dividers be retrofitted into an occupied office?
Yes, and freestanding or caster-mounted units are the least disruptive option because they need no floor penetration or structural fixing. Plan the installation outside working hours, confirm the panel widths against lift and door dimensions, and check that each unit's base weight matches the floor finish so the screen stays stable without being anchored.


