


 English
 Español
 عربى
 中文简体




+86-180 3665 1199
Content
- 1 What Counts as Acoustic Lighting
- 2 Factor 1: Absorption Data Measured to a Named Standard
- 3 Factor 2: Photometric Performance Under EN 12464-1
- 4 Factor 3: Suspension Height, Spacing and Ceiling Coverage
- 5 Factor 4: Fire, Emissions and Cleaning Certification
- 6 Factor 5: Whole-Life Cost and Reconfiguration
- 7 Writing the Specification
- 8 What Project Teams Ask Before Sign-Off
A 60-desk open floor plate with a 2.7 m ceiling and no absorbing surface above the workstations usually settles at a mid-frequency reverberation time of 0.9 s to 1.2 s, roughly double the 0.5 s to 0.6 s that speech privacy depends on. Fixing that after handover means opening the ceiling twice, once for the lighting grid and once for the acoustic panels.
Acoustic lighting collapses those two operations into one suspension point, because the luminaire body itself absorbs sound. Whether a specified fixture performs comes down to five selection factors: absorption measured to a named standard, photometric output under EN 12464-1, ceiling coverage per zone, fire and emissions certification, and the cost of re-zoning the floor later.
35% to 50% of the ceiling plane above speech-critical zones is the coverage target most acoustic consultants specify for open-plan floors; 20% to 30% is usually enough over circulation and support areas.
What Counts as Acoustic Lighting
Acoustic lighting is a luminaire whose shade or baffle body is built from a sound-absorbing material, most often needled recycled polyester (PET) felt, so one suspended element delivers both the illuminance required by EN 12464-1 and measurable sound absorption in the occupied zone.
A standard pendant and an acoustic luminaire can look identical from the floor. The difference is that the acoustic version carries two datasets, lux and octave-band absorption, and both must be traceable to a test standard.
Four body types cover most open-plan specifications:
- Suspended baffles. Vertical or angled felt bodies hung in rows, used where the slab stays exposed.
- Acoustic pendants and drum shades. A felt or fabric-wrapped shell around a direct or direct-indirect LED engine.
- Ceiling islands and clouds. Large horizontal absorbers with a linear light inset, where one continuous line beats rows of small fixtures.
- Pendants with absorptive wings. A conventional optical body with absorption added on the sides, chosen when the lighting layout is already fixed.
Body type matters less than the numbers attached to it. For a closer look at how an absorptive pendant behaves in a live room, see this review of acoustic lamps that absorb sound and echo.
Factor 1: Absorption Data Measured to a Named Standard
Absorption has to be quoted as octave-band coefficients measured to ISO 354 with the mounting method stated, then rated under ISO 11654 or ASTM C423. A single NRC figure with no test standard, mounting description or density should not be accepted in a submittal, because it cannot be verified or reproduced.
NRC is the arithmetic average of the 250 Hz, 500 Hz, 1000 Hz and 2000 Hz absorption coefficients, rounded to the nearest 0.05. In needled recycled PET felt the number moves mainly with thickness, and the spread is wide enough to change a room's reverberation time on its own.
Representative NRC by recycled PET felt thickness
9 mm 0.55
12 mm 0.65
24 mm 0.85
50 mm 0.95
Representative published values for needled recycled PET felt; density, air gap and mounting type shift the real result.
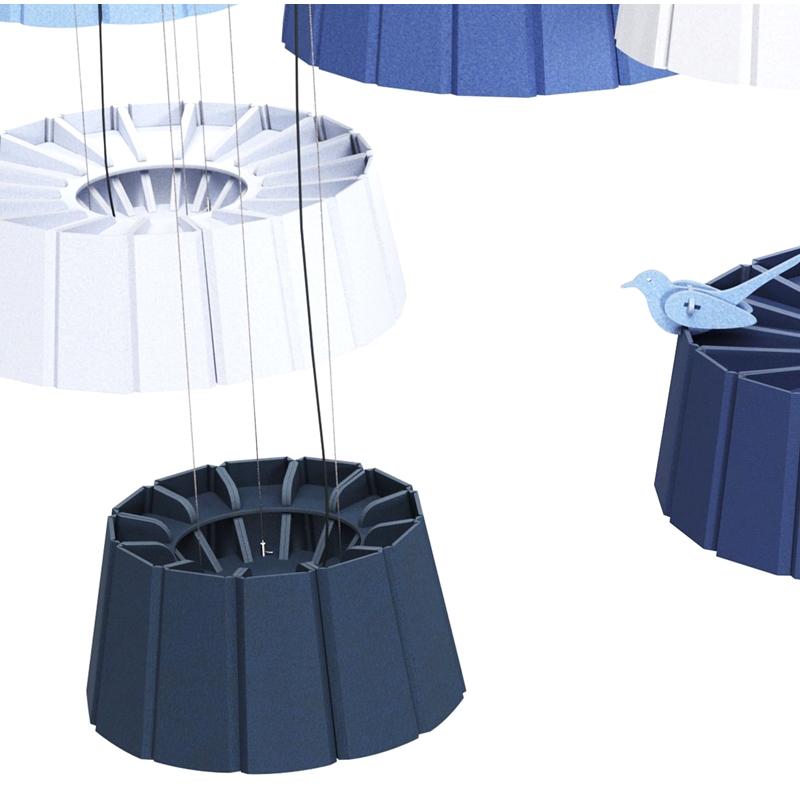 Vertical PET Acoustic Baffles for High-Ceiling SpacesHanging polyester fiber baffles reduce reverberation in gyms, atriums, and auditoriums, with adjustable suspension and thickness options that affect the quoted NRC.View Product →
Three details decide whether a quoted coefficient holds up on site:
- Mounting type. A 50 mm air gap behind a felt body lifts mid-band absorption compared with a flush fix, so ISO 354 mounting A and mounting E results are not interchangeable.
- Density and fibre blend. Two 12 mm PET boards of different density do not produce the same coefficient curve, so density in kg/m3 belongs on the datasheet.
- Room-facing area. Absorption scales with the felt area facing the room, not the plan footprint.
Ask for the test report and the mounting drawing together. A producer that needles its own felt, such as Yayin New Materials Jiangsu Co., Ltd., can usually supply density and mounting data per production batch rather than a single generic sheet.
Factor 2: Photometric Performance Under EN 12464-1
An acoustic luminaire is still a luminaire. EN 12464-1 requires 500 lx maintained illuminance on the task plane in open-plan offices, a unified glare rating no higher than 19, and colour rendering of Ra 80 or above, and all three belong on the same datasheet as the absorption data.
500 lxMaintained task illuminance
UGR 19Glare limit
Ra 80Colour rendering
50,000 hL80B10 module life
| Parameter | Typical requirement | Source |
| Maintained illuminance, task plane | 500 lx | EN 12464-1, office task area |
| Unified glare rating | UGR 19 or lower | EN 12464-1 |
| Colour rendering index | Ra 80 or higher | EN 12464-1 |
| Luminous efficacy | 100 to 140 lm/W | Current LED module performance |
| Lumen maintenance | L80B10 at 50,000 h | Manufacturer LM-80 test data |
| Flicker | Percent flicker 5 or lower | IEEE 1789 low-risk region |
Lifetime claims deserve a close read. L80B10 at 50,000 hours means 80 percent lumen maintenance with no more than 10 percent of modules falling below that threshold, which is a narrower promise than a 50,000-hour average.
Factor 3: Suspension Height, Spacing and Ceiling Coverage
Absorption scales with treated surface area, so the figure that predicts a change in reverberation is the percentage of ceiling covered by acoustic bodies rather than the number of fittings. For an open-plan floor that means 35 to 50 percent coverage over speech-critical zones and 20 to 30 percent over circulation.
40%
A 400 m2 floor plate at 40 percent coverage needs about 160 m2 of room-facing absorbing surface above the desks, however that total is split between baffles, pendants and islands.
Two installation details change the outcome:
- Hanging depth. Suspending bodies 300 mm to 500 mm below a solid slab creates a cavity that raises absorption in the 250 Hz to 500 Hz band compared with a flush installation.
- Spacing and orientation. Rows set 600 mm to 1200 mm on centre, run across the long axis of the floor plate, interrupt the grazing path that carries speech between desk clusters.
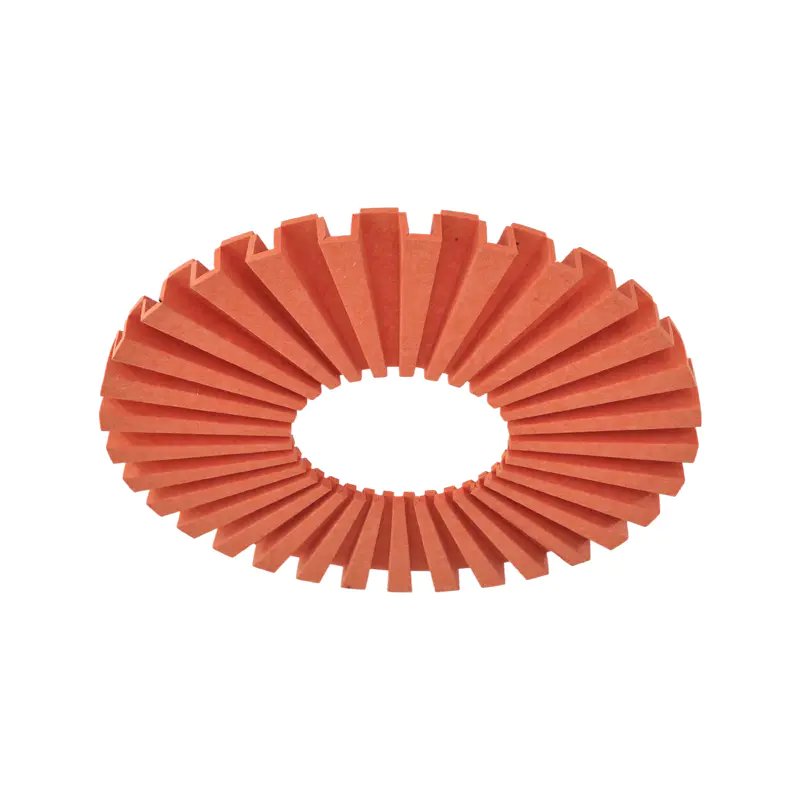 PET Hanging Acoustic Ceiling Panels with LightingCeiling-mounted polyester acoustic panels combine lighting and noise absorption for offices; verify fire and emissions classifications for permanent occupied installations.View Product →
Factor 4: Fire, Emissions and Cleaning Certification
A permanently installed body in an occupied space needs Class A flame spread to ASTM E84, a B-s1,d0 classification to EN 13501-1, and a formaldehyde result at E0 or better if the project is pursuing an indoor air quality credit.
Fire and smoke
- ASTM E84 Class A surface burning, with a report dated to the current product generation
- EN 13501-1 B-s1,d0 for smoke production and flaming droplets
- UL 723 smoke density data where a North American code official requests it
Air quality and maintenance
- Formaldehyde at E0, or an EN 16516 VOC emission report for the finished body
- Vacuum cleaning with a brush head; felt should not be saturated or washed in place
- Antibacterial treatment declared where the client specifies it for shared floors
Polyester felt chars and shrinks rather than melting and dripping the way some foams do, but that behaviour has to be certified per product. It cannot be inferred from the polymer family.
Factor 5: Whole-Life Cost and Reconfiguration
Acoustic lighting wins on total cost when one ceiling location has to deliver both light and absorption: one suspension point, one ceiling penetration and one installation trade replace two, and the saving lands in labour rather than unit price.
Separate luminaires plus panels
- Two suspension grids to align and two ceiling access visits
- Lighting and absorption designed by different parties
- Panel layout often fixed after the lighting layout is signed off
- Re-zoning the floor means moving both systems
Integrated acoustic luminaires
- One suspension point, one weight check, one trade on site
- Photometric and absorption data reviewed on a single submittal
- Coverage percentage set per zone and verified as installed
- Re-zoning handled by re-hanging, not re-building
Churn is the second cost line. Where a floor plate will be re-zoned inside the fit-out life, freestanding acoustic partitions can be repositioned without opening the ceiling, which keeps the acoustic strategy intact while the desk layout changes.
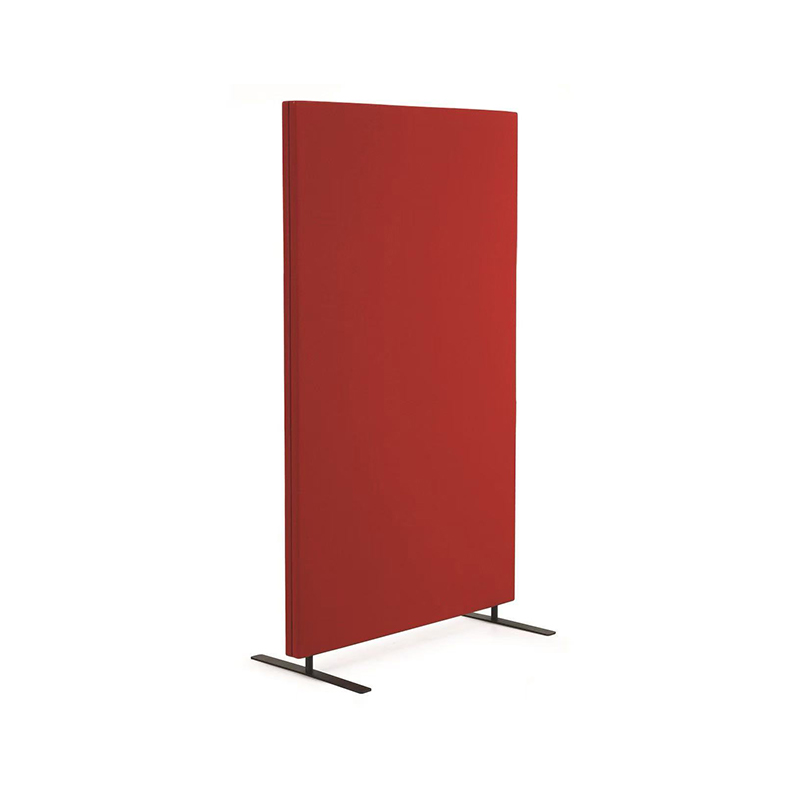 Freestanding Polyester Acoustic Partition Screens for OfficesFloor-standing PET screens divide and absorb sound in offices and schools; zipper or hinge links allow reconfiguration without opening the ceiling.View Product →
Writing the Specification
A workable acoustic lighting specification has five lines that cannot be left open: absorption to a named standard with mounting method, illuminance and UGR to EN 12464-1, coverage percentage per zone, fire and emissions classification, and the suspension detail.
- Measure the room first. Establish predicted reverberation in the 500 Hz band and set a target of 0.5 s to 0.6 s for speech-critical zones.
- Zone the plan. Assign 35 to 50 percent coverage over workstations, 20 to 30 percent over circulation, and more over hard-surfaced meeting rooms.
- Put absorption and light on one submittal line. Lux figures without ISO 354 mounting data, or an NRC without a photometric file, do not constitute a specification.
- Fix the suspension detail. State hanging depth, row spacing, load per anchor point and the ceiling build-up the body hangs from.
- Agree the maintenance interval. Absorption drops as felt surfaces load with dust, so define a vacuum cycle and a replacement rule for damaged bodies.
The pattern across all five factors is the same. Acoustic lighting is a two-performance product, and it fails whenever either dataset is treated as an accessory to the other.
What Project Teams Ask Before Sign-Off
How much acoustic lighting does a 400 m2 open-plan floor need?
At a 40 percent coverage target, a 400 m2 floor plate needs roughly 160 m2 of room-facing absorbing surface above the desks, whatever mix of baffles, pendants and islands delivers it. Fixture count follows from the exposed area of each body, not the other way round.
Does a high NRC guarantee a quieter office?
No. NRC averages the 250 Hz to 2000 Hz bands and says nothing about 125 Hz, where speech fundamentals and ventilation rumble sit. A body rated NRC 0.85 in a flush mount can fall to ISO 11654 class C once the mounting method changes, so the test report matters as much as the headline number.
Can acoustic lighting replace acoustic ceiling panels entirely?
Above 500 Hz, yes, provided the coverage percentage is met. Below 250 Hz, thin felt bodies have too little depth to move enough air, so membrane or pressure-zone absorbers are still required where low-frequency build-up is the problem.
What should be checked before approving a sample?
Four documents: a current ISO 354 or ASTM C423 report showing the mounting type, a photometric file in IES or LDT format, a fire certificate to ASTM E84 or EN 13501-1, and the weight per fixture against the ceiling load allowance.
Every one of these questions resolves the same way: ask for the test report, not the summary number.


