


 English
 Español
 عربى
عربى
 中文简体
中文简体



+86-180 3665 1199
Content
- 1 Start with the acoustic target, not the partition style
- 2 Match the partition type to how the space actually works
- 3 The material determines how long the partition stays effective
- 4 Fire and emission requirements are not optional
- 5 Sizing, layout and installation planning
- 6 Budget: compare lifecycle cost, not the sticker price
- 7 A practical checklist before you order
Stand in the middle of a 40-desk open-plan office at 2 p.m. and the noise floor typically sits between 60 and 65 dB - loud enough to interrupt a phone call and more than enough to break deep concentration. Most facility managers respond by adding partitions, but many buy on looks alone and end up with screens that absorb little and block nothing. The right acoustic office partition is chosen by four criteria, in order: a verifiable NRC rating of at least 0.80 for speech-heavy zones, a physical format that matches how often the space is reconfigured, a dense PET felt or fabric-wrapped core that will not sag or shed over years of use, and fire and emission certifications that survive a building inspection. Everything else is decoration.
Start with the acoustic target, not the partition style
Before comparing colours or fabric textures, define what the partition is supposed to do. In open-plan offices, speech is the dominant problem - not machinery hum or traffic. The acoustic performance of a partition is therefore measured mainly by its Noise Reduction Coefficient (NRC), which states the fraction of sound energy absorbed across key speech frequencies. A partition with an NRC of 0.85 absorbs roughly 85 percent of the sound energy that hits it; one rated 0.60 absorbs only 60 percent, and the difference is clearly audible in a busy room.
One important distinction: NRC measures absorption, not sound blocking. To stop sound travelling from one side of a wall to the other you need mass and airtight seals - that is the job of a partition's STC or transmission-loss rating. In an open floor plan, partitions rarely form a full floor-to-ceiling barrier, so their real job is to absorb reflections and create a speech shadow behind the screen, which lowers the intelligibility of nearby conversations and reduces the number of distractions your brain registers.
What NRC value is actually enough?
General collaboration areas and break zones can work with an NRC of 0.65 to 0.75. Open-plan workstations, where people do focused writing, analysis or coding, benefit from NRC 0.80 or higher. Meeting rooms, video-conference corners and executive areas should target NRC 0.85 or better, because microphones pick up whatever the room fails to absorb. If you want to understand how these numbers translate into fewer interruptions, our guide to NRC ratings and speech distraction explains the mechanics in practical terms.
Match the partition type to how the space actually works
The second decision is physical. An acoustic partition is only useful if it can be positioned where the noise problem actually occurs - and repositioned when the team changes. That makes flexibility more important than the catalogue photo.
Freestanding floor screens
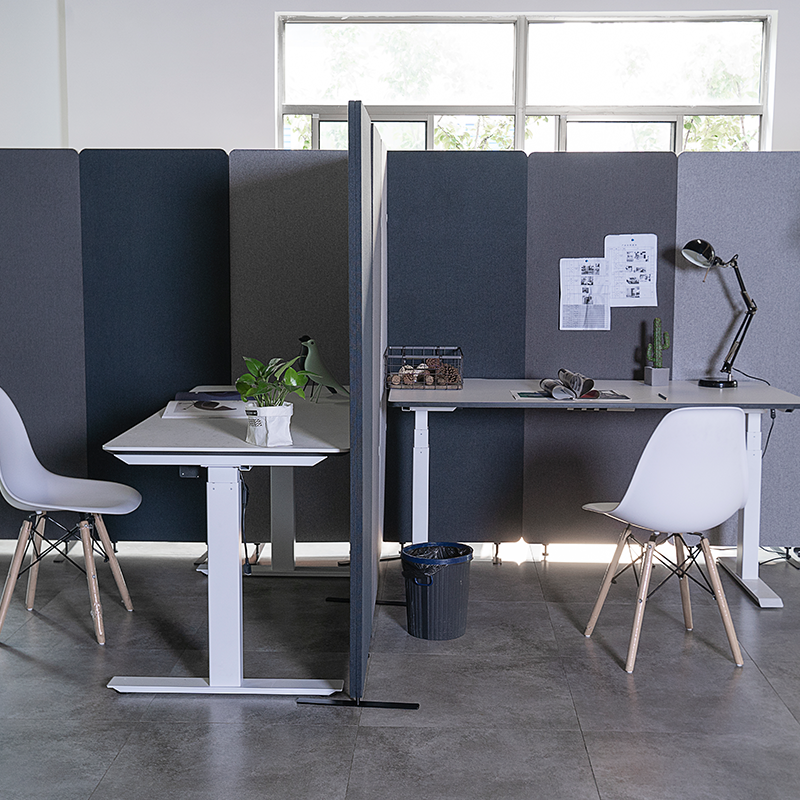
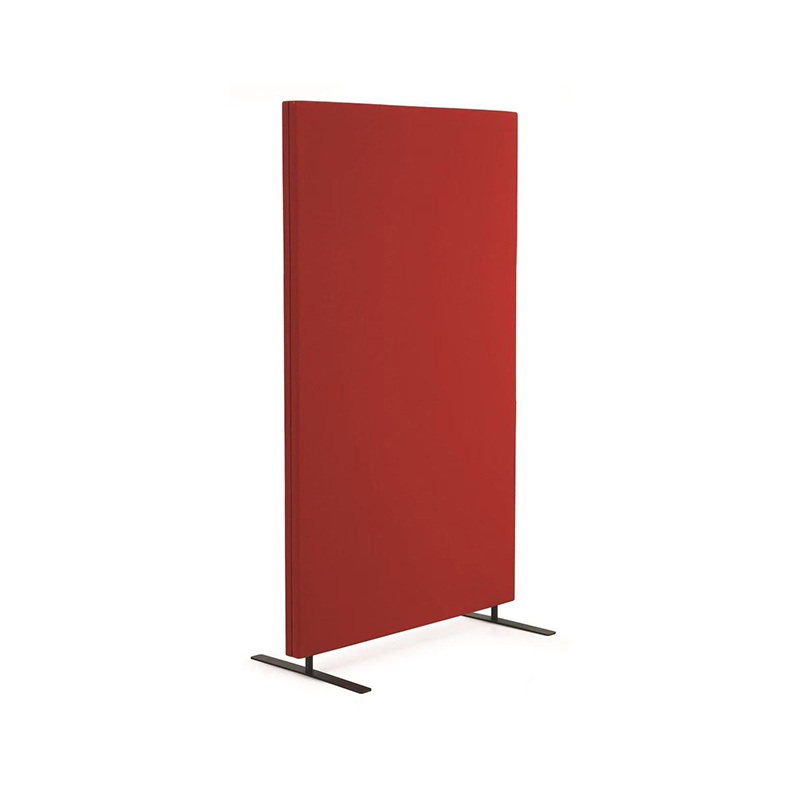
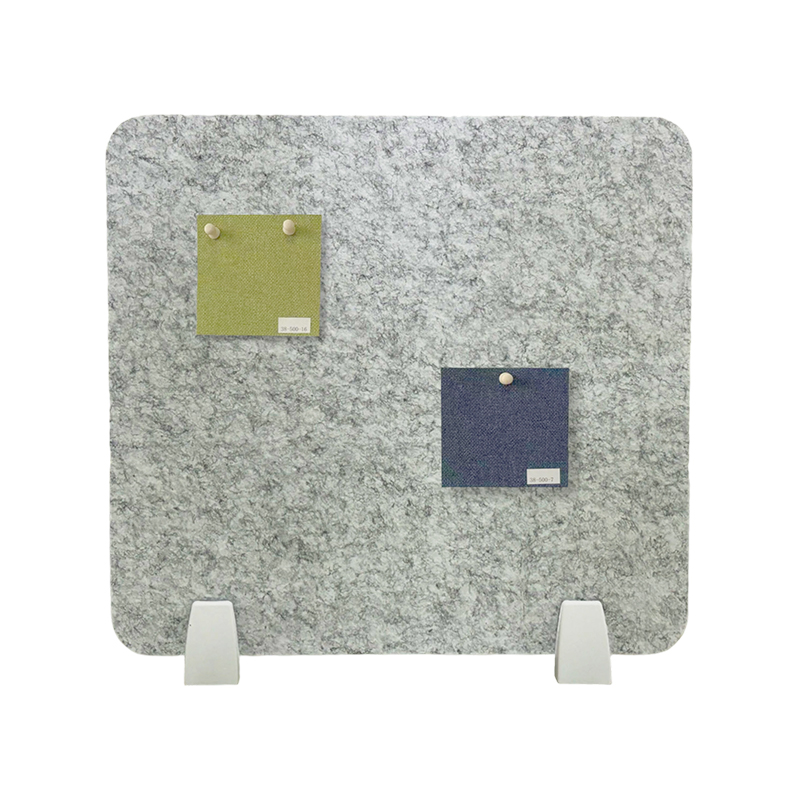
Freestanding screens, typically 1650 to 1700 mm high, create a visual and acoustic boundary without touching the ceiling or the floor structure. They are the default choice for open-plan zones, team boundaries and reception backdrops because installation is a matter of lifting them into place. For a factory-direct option that ships flat and assembles quickly, our freestanding polyester acoustic partition screens are built with a 100 percent PET felt core and a choice of fabric finishes.
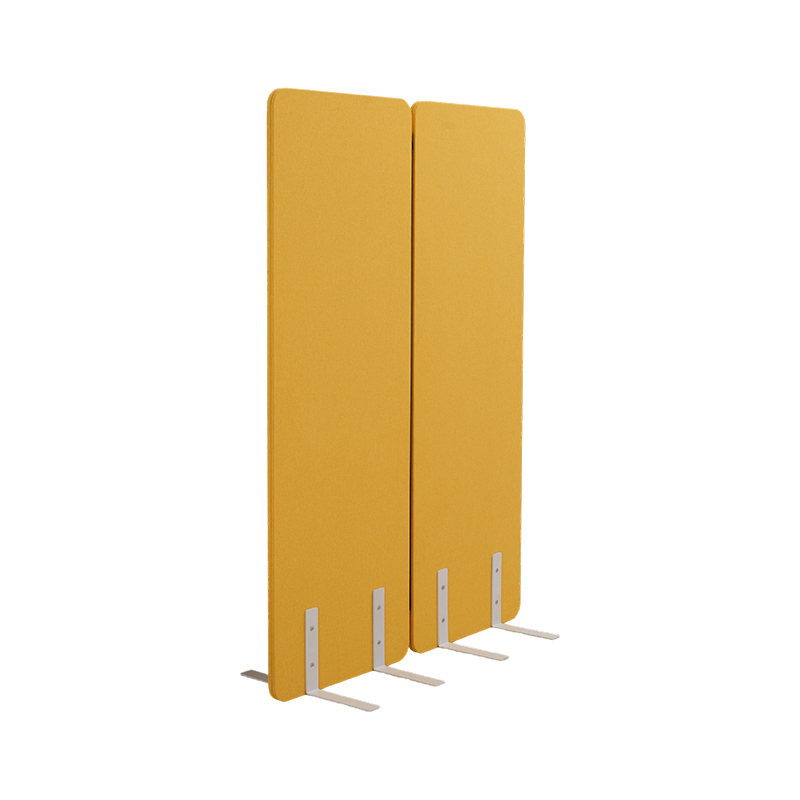 Wholesale Spesonic Freestanding Partition Room Dividers, Acoustic Panels SoundprYayin New Materials Jiangsu Co.,Ltd. Is China Wholesale Spesonic Freestanding Partition Room Dividers, Acoustic Panels Soundproof Privacy...View Product →
Desk-mounted screens
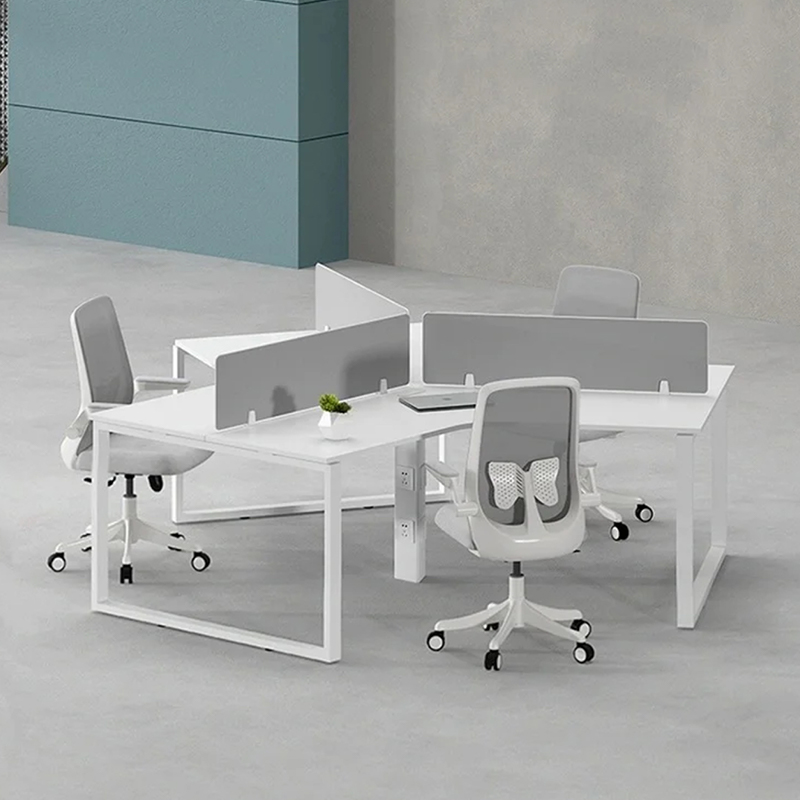
Where individual privacy is the goal, a desk-mounted screen at 400 to 600 mm above the worksurface stops eye-line contact and absorbs the first reflection from a neighbour's voice. They are inexpensive, easy to retrofit and do not require floor space.
Mobile and zippered partitions
Hybrid work has made reconfigurability a requirement, not a luxury. Mobile partitions on casters roll into place for a focus session and roll out for an all-hands meeting. Zippered pocket partitions turn a corner of a room into a temporary private pod. These are the formats to choose when the floor plan changes monthly rather than yearly. Our zippered mobile acoustic partitions with casters show how a relatively light product can control speech privacy without permanent installation.
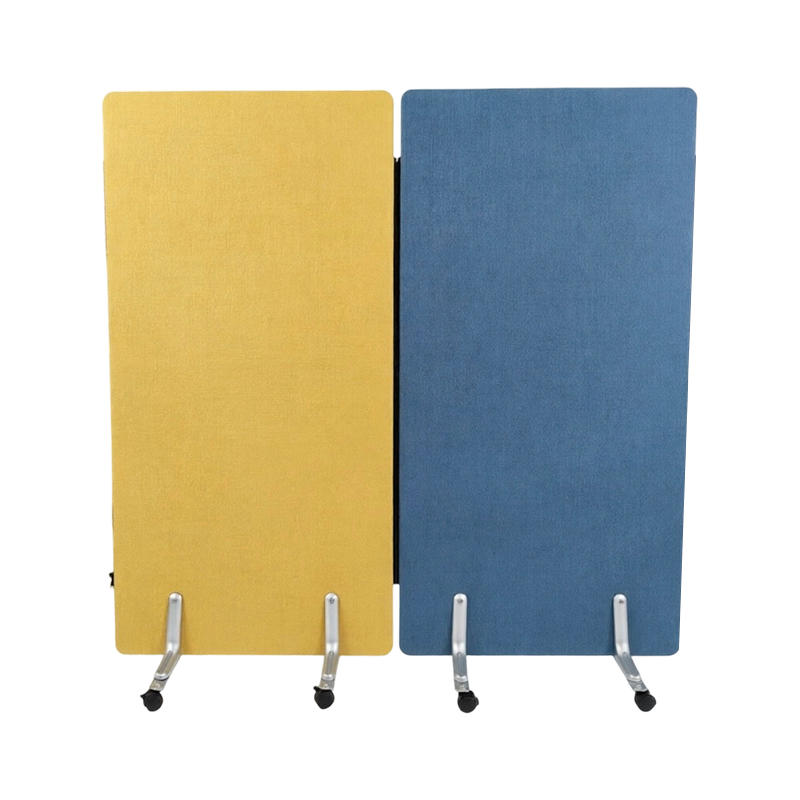 Wholesale Soundproof office partition with casters, zippered office partition SuYayin New Materials Jiangsu Co.,Ltd. Is China Wholesale Soundproof office partition with casters, zippered office partition Suppliers, Fa...View Product →
To compare the main formats side by side:
| Partition type | Best suited for | Typical height | Mobility | Installation |
|---|---|---|---|---|
| Freestanding floor screen | Open-plan zones, team boundaries | 1650-1700 mm | Low to medium | No ceiling or floor fixing |
| Desk-mounted screen | Individual workstations | 400-600 mm above desk | High | Clamp or bolt to desk |
| Mobile partition with casters | Hybrid teams, meeting areas | 1600-1800 mm | High | No fixing, roll into position |
| Zippered pocket partition | Privacy pods, temporary rooms | 1700-2400 mm | Medium | Track or frame mounted |
The material determines how long the partition stays effective
After the first year, the difference between a good and a bad partition is almost always material. Look for a core made of dense polyester fibre felt (PET felt), needle-punched from recycled PET bottles. At 24 to 28 mm thick, a well-made PET felt board reaches NRC 0.85 and remains dimensionally stable in normal office humidity. It does not itch, does not shed glass fibres, and does not absorb moisture the way foam does.
Fabric-wrapped panels when aesthetics matter
Fabric-wrapped partitions pair a PET felt core with a woven textile surface, which gives designers a much larger palette of colours and textures while keeping acoustic performance intact. Because the acoustic core is still the polyester fibre layer, you are not trading performance for looks. Our eco-friendly fabric-wrapped acoustic office partition panels are a good example of a product that satisfies both the acoustic brief and the interior design brief.
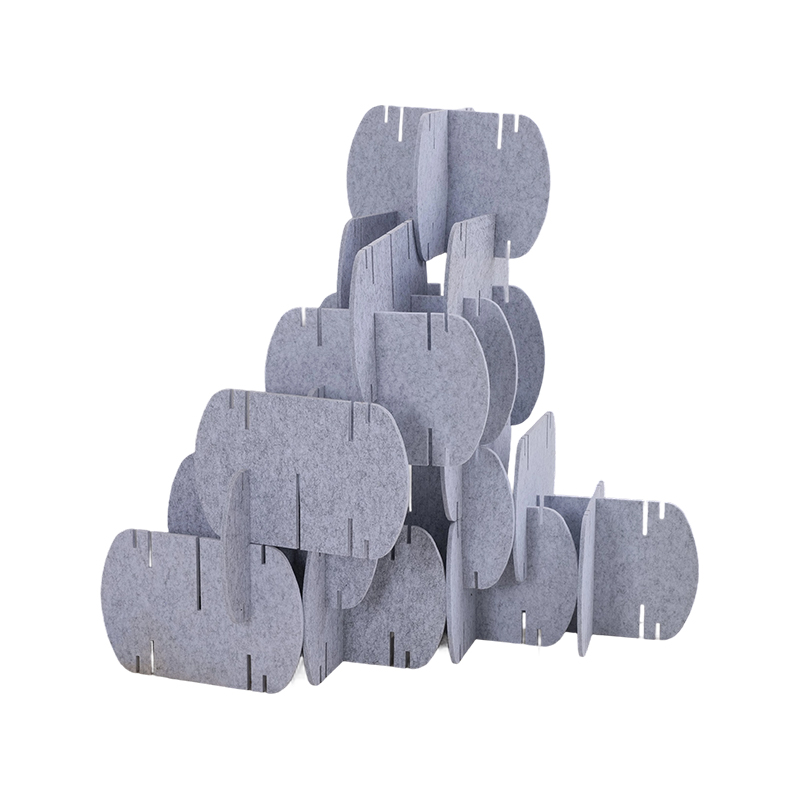 Wholesale Eco-friendly Acoustic Panels for Office Partition Room Dividers FabricYayin New Materials Jiangsu Co.,Ltd. Is China Wholesale Eco-friendly Acoustic Panels for Office Partition Room Dividers Fabric Wrapped Co...View Product →
What to avoid
Beware of foam-only acoustic screens, which compress, yellow and lose their porous surface over time, and of low-density felt that measures well in a fresh sample but sags under its own weight. Ask for the NRC test report - not a marketing number - before you commit to a large quantity.
Fire and emission requirements are not optional
Commercial fit-outs are inspected, and the acoustic partition is a building element. Verify that the product carries a recognised fire rating before installation. High-quality PET felt panels from our production line achieve ASTM E84 Class A, EN13501-1 Class B and UL723-2018 Class A, with formaldehyde emissions at Chinese national standard E0 level. These accreditations matter for three reasons: they protect occupants, they satisfy building inspectors, and they contribute to green-building credit schemes. Our guide to fire ratings and eco-certification for acoustic office partitions walks through the documents you should request from any supplier.
Sizing, layout and installation planning
Height is the first sizing decision. For seated privacy, 1700 mm is the practical benchmark - tall enough to block eye-line contact and the direct path of a neighbour's voice. For standing conversations or a more defined room boundary, choose 1800 to 1900 mm. Width is driven by the workstations you are shielding: a 1200 to 1600 mm screen covers a single desk, while a 1600 to 1800 mm panel suits a double desk or team boundary. A thickness of 24 to 28 mm gives you the density needed for real absorption without consuming floor area.
Plan the layout before ordering. Mark the position of doors, columns and power points; leave clear circulation paths; and decide whether screens will be fixed or moved regularly. If the layout includes data or electrical outlets, order the partition with the appropriate cut-outs or select a design that leaves the floor clear.
Budget: compare lifecycle cost, not the sticker price
Acoustic partitions are often compared with drywall because both create spatial boundaries. Drywall is cheaper per square metre at the moment of installation, but it is permanent, labour-intensive and nearly impossible to reposition. A partition that costs more upfront can be reconfigured, re-panelled and reused across three office layouts. Factor in installation labour, downtime and the cost of future renovation, and a factory-direct polyester partition is frequently the more economical choice. Our cost analysis of acoustic partitions versus drywall lays out the full comparison with realistic assumptions.
A practical checklist before you order
- NRC: request a third-party test report showing NRC 0.80 or higher for speech-heavy zones.
- Type: freestanding for open plan, desk-mounted for individual workstations, mobile or zippered for hybrid layouts.
- Material: 100 percent PET felt core, 24 to 28 mm thick; fabric-wrapped only if the core remains dense polyester fibre.
- Fire and emissions: ASTM E84 Class A or EN13501-1 B, plus E0 formaldehyde.
- Height: 1700 mm for seated privacy; higher only if visual containment is required.
- Sizing: order exact widths for your workstation grid; request free 3D drawings if the layout is complex.
- Sample: test one panel in the actual room before committing to a full order.
Choosing acoustic office partitions does not have to be complicated. Once you separate marketing claims from measurable numbers - NRC, fire class, material density and the freedom to reconfigure - the right product becomes obvious. Define the acoustic target first, match the format to the workflow, and verify the paperwork before you sign.


